
Lundy’s Lane – Commercial Retail Plaza Retrofit (Niagara Falls, ON) Details
Lundy’s Lane – Commercial Retail Plaza Retrofit (Niagara Falls, ON) Gallery


Project Description
Project Background
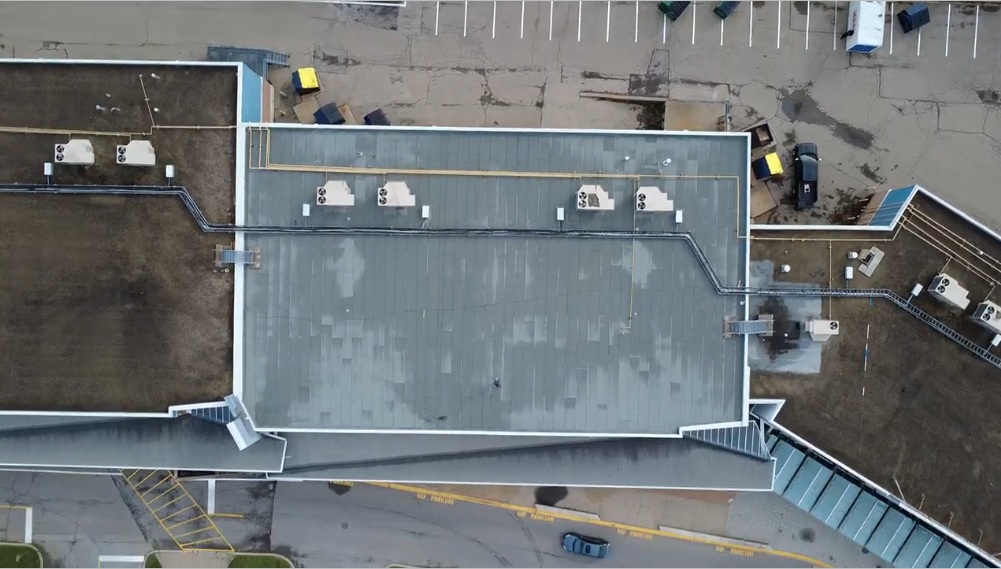
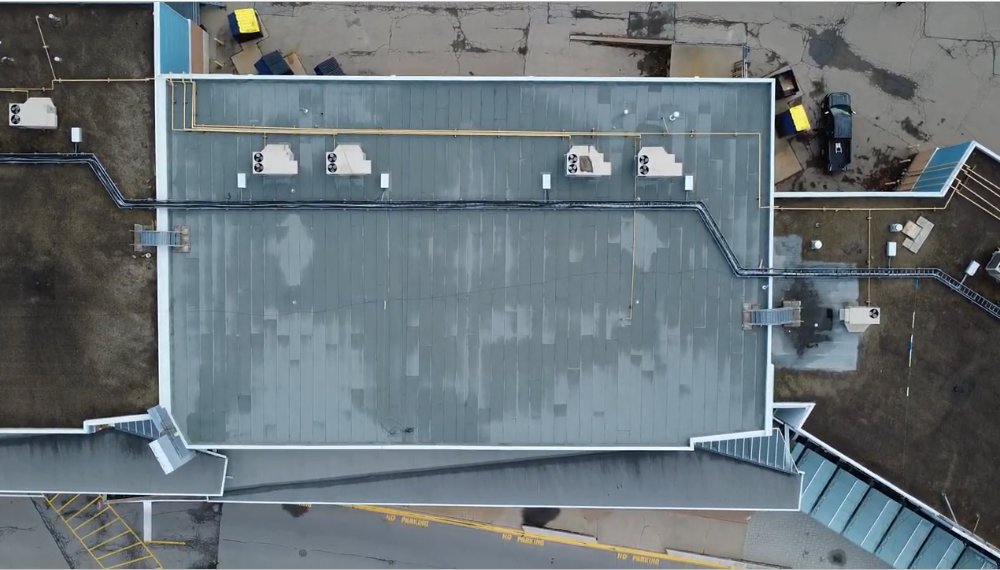
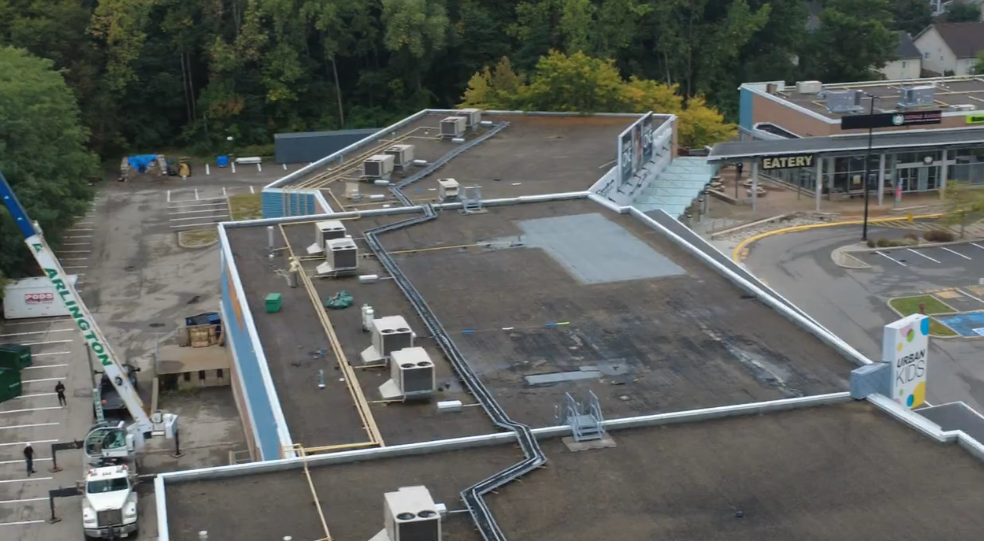
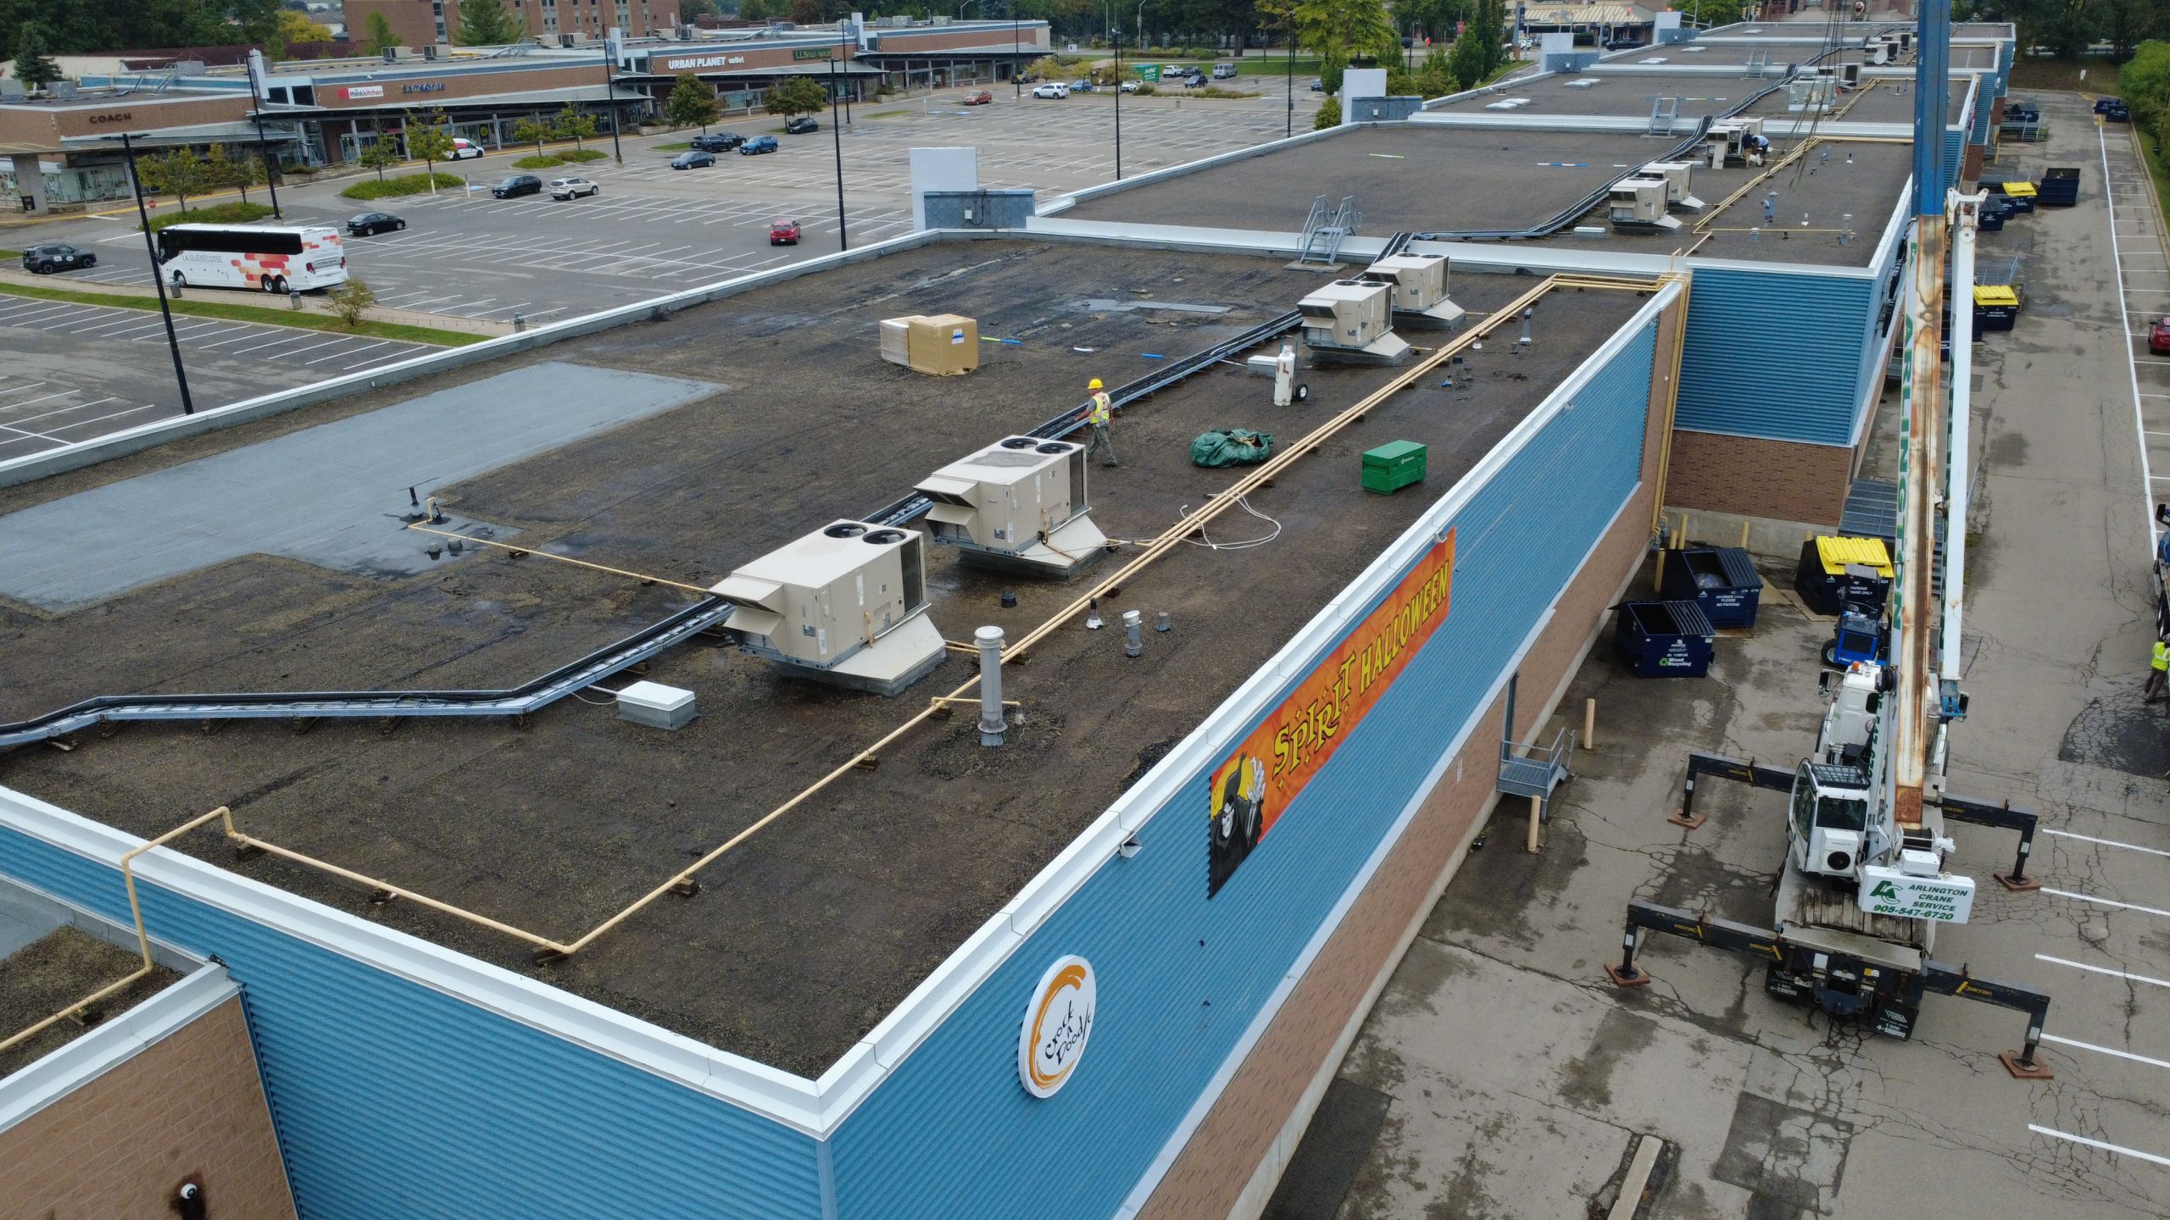
This multi-tenant retail plaza on Lundy’s Lane was experiencing recurring leaks and heat-related membrane degradation across the existing 4-ply Built-Up Roof. A full tear-off would have disrupted active businesses and created unnecessary landfill waste. The property ownership group prioritized a solution that would improve performance and tenant protection while remaining cost-efficient and time-conscious.
Our Solution
Final Roofing completed a roof recovery system using the Johns Manville 2-Ply SBS Modified Bitumen System. This approach allowed the existing roof assembly to remain in place while providing a new high-performance waterproofing membrane.
Key steps included:
-
Moisture scan and targeted wet section cut-outs
-
Surface prep + primer for optimal adhesion
-
Base sheet installation across the full roof field
-
Cap sheet installation with heat-welded laps for long-term durability
-
Reinforcement detailing at drains, walls, HVAC curbs, and penetrations
Results
-
Extended roof service life without a full rip-out
-
Minimized tenant disturbance and business downtime
-
Enhanced resistance to ponding, UV, and seasonal weather changes
-
Reduced environmental impact by avoiding unnecessary disposal
This roof is now protected under the Johns Manville system warranty, along with our own workmanship guarantee.


