Torbarrie Road, Toronto Details
Torbarrie Road, Toronto Gallery


Project Description
Metal Cladding Retrofit – Commercial Building (Toronto / North York)
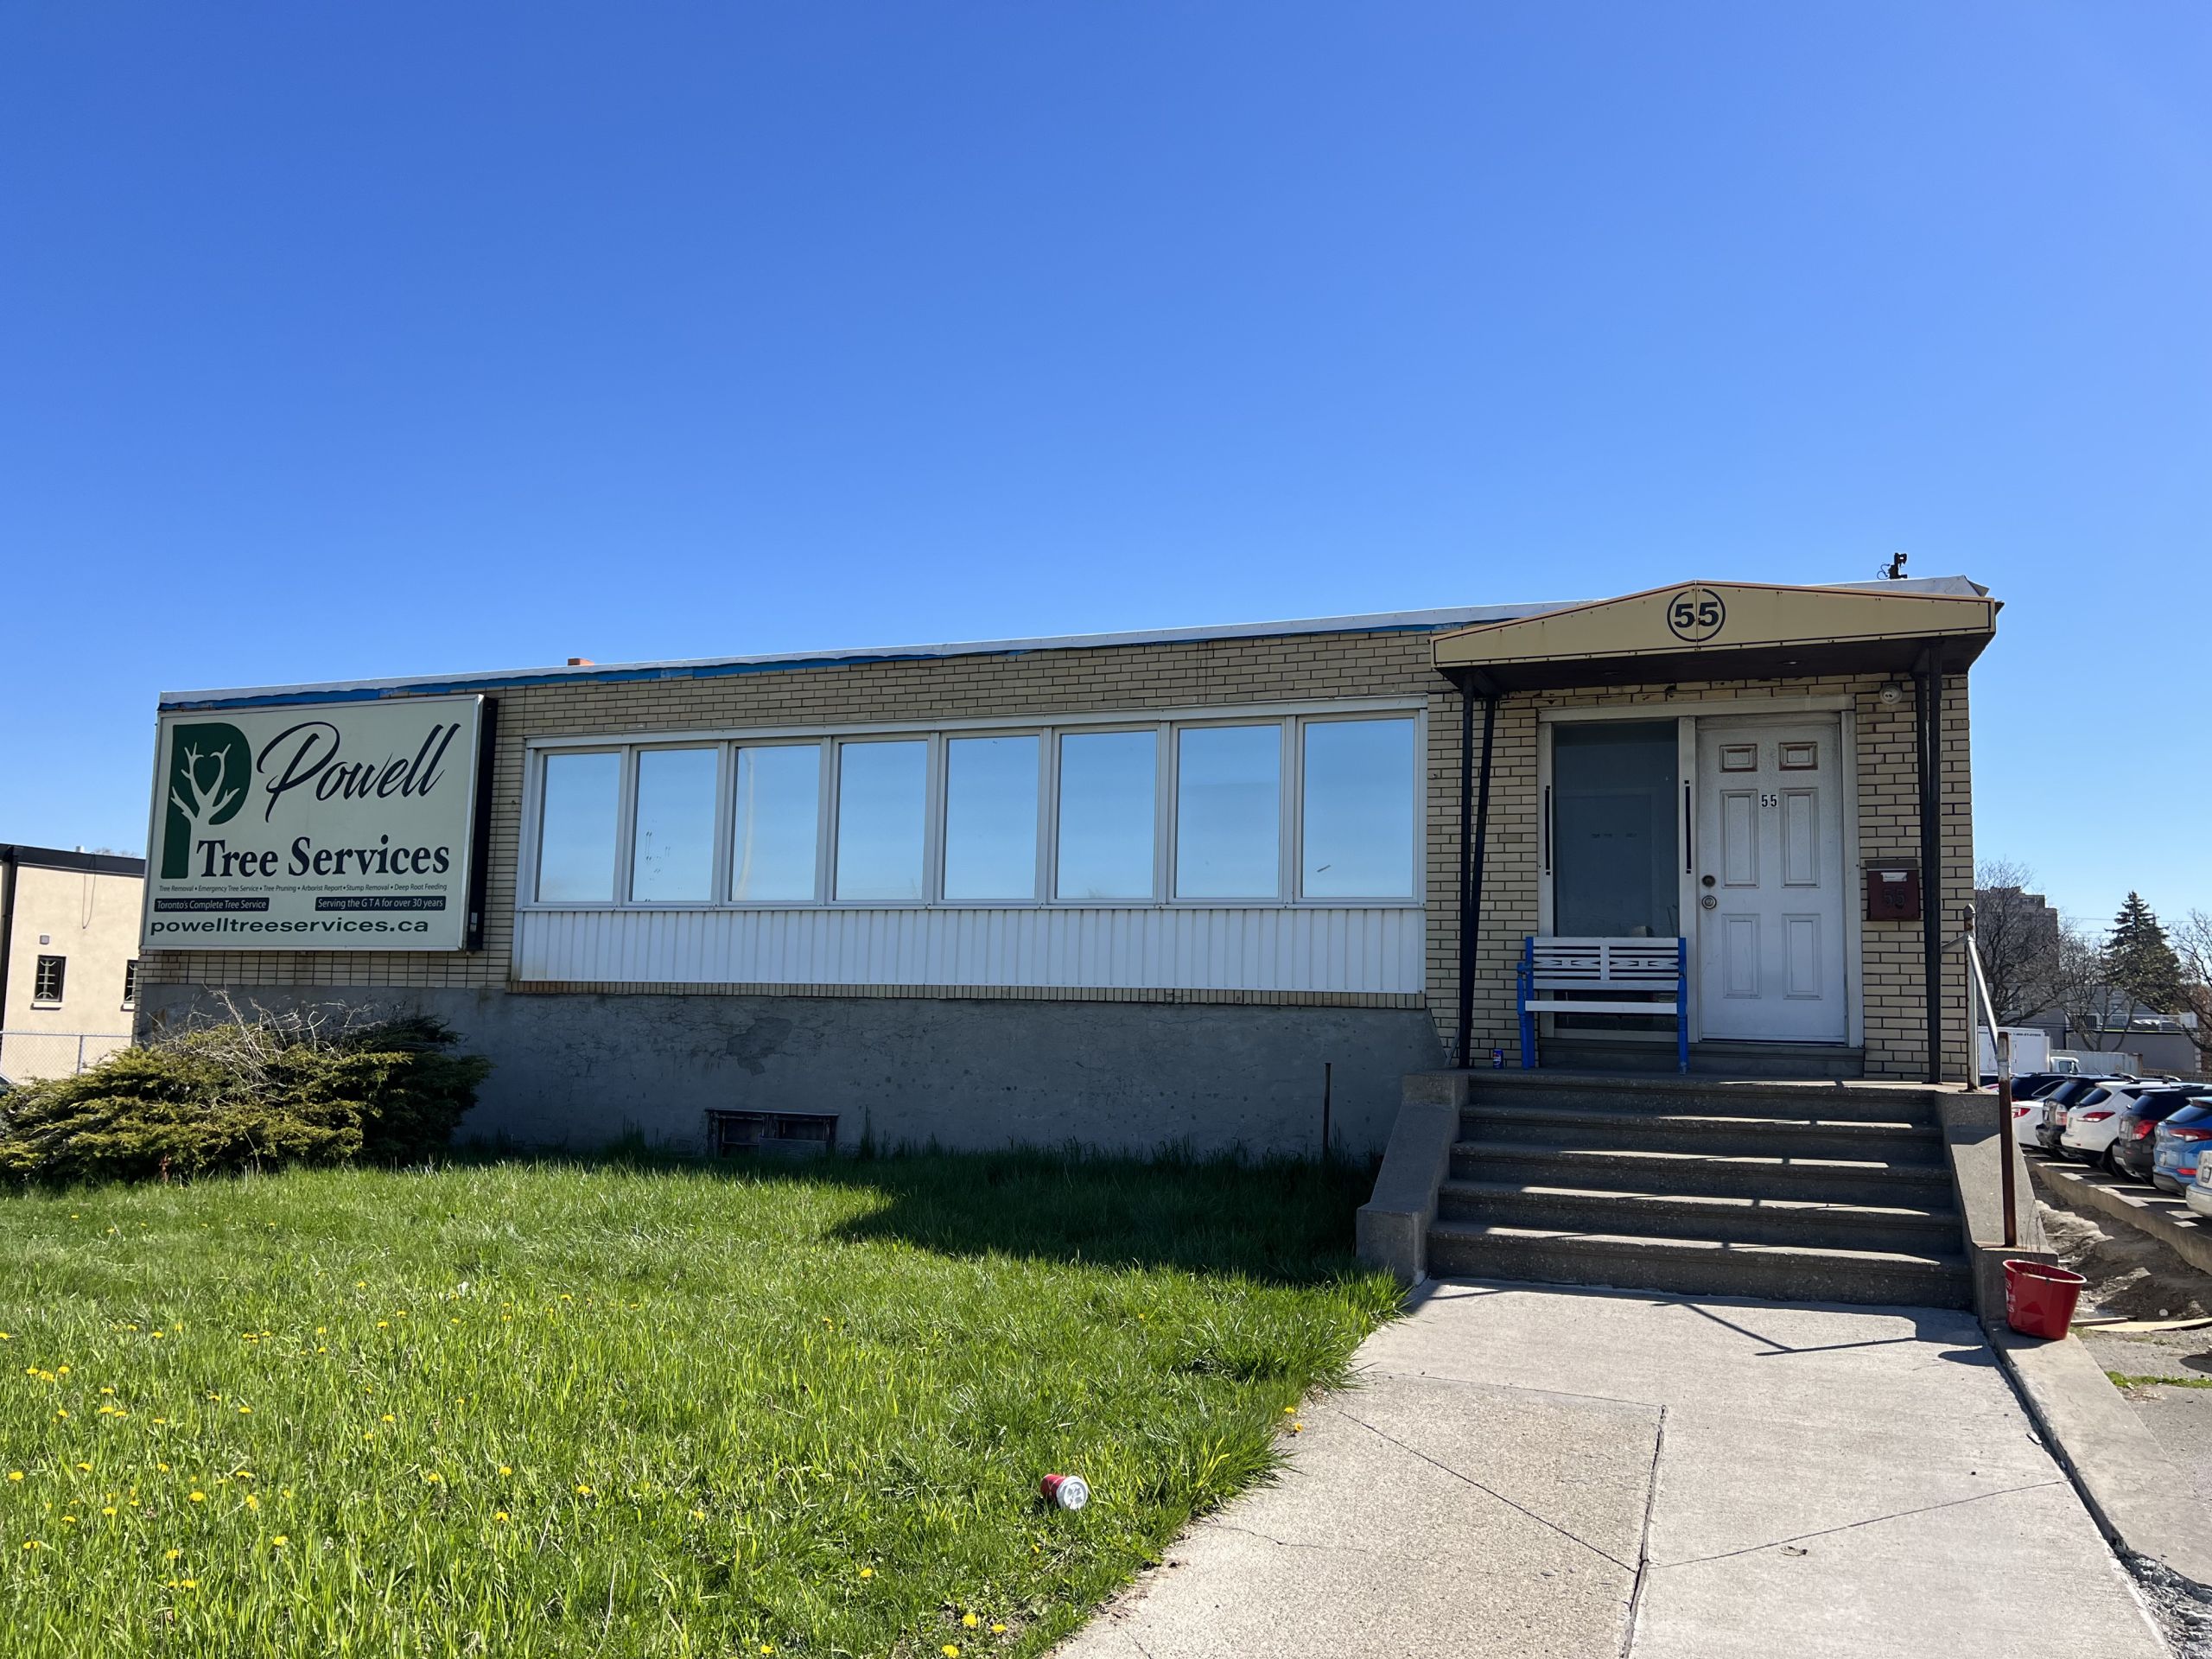
For this commercial metal cladding retrofit in Toronto, our team at Final Roofing completed a full building envelope upgrade designed to improve energy efficiency, waterproofing, and long-term durability.
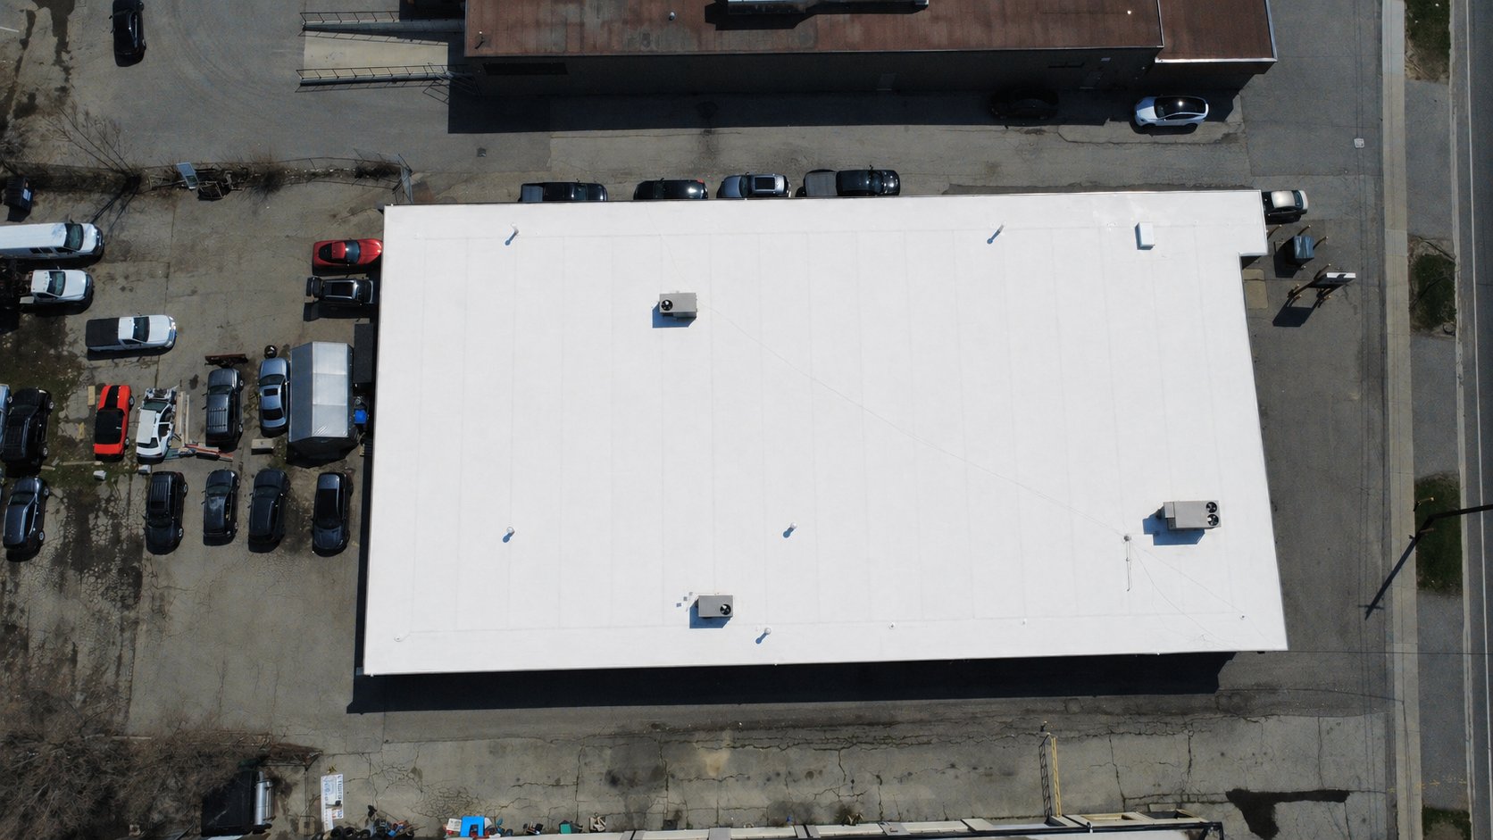
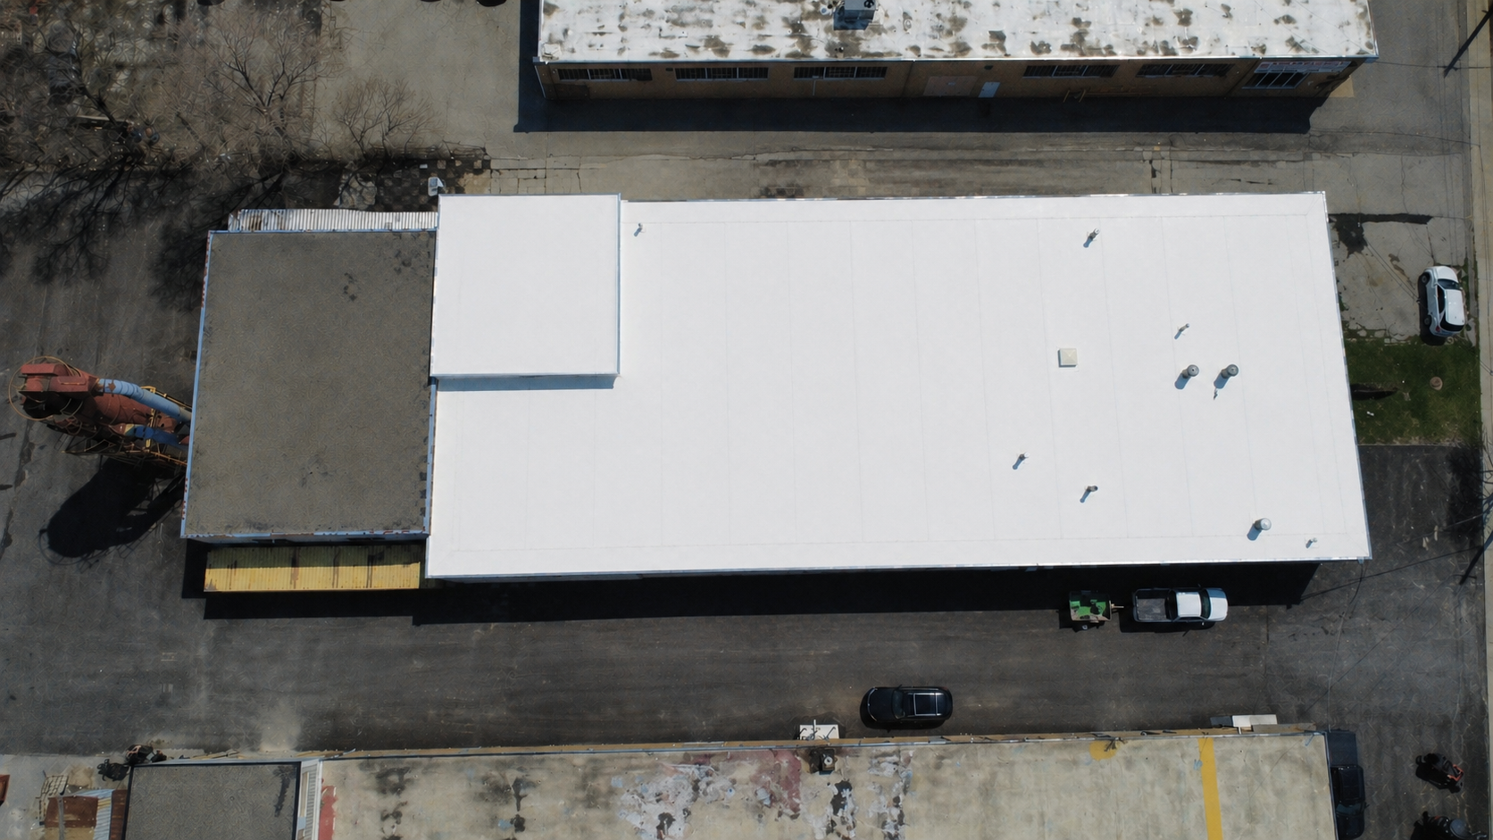
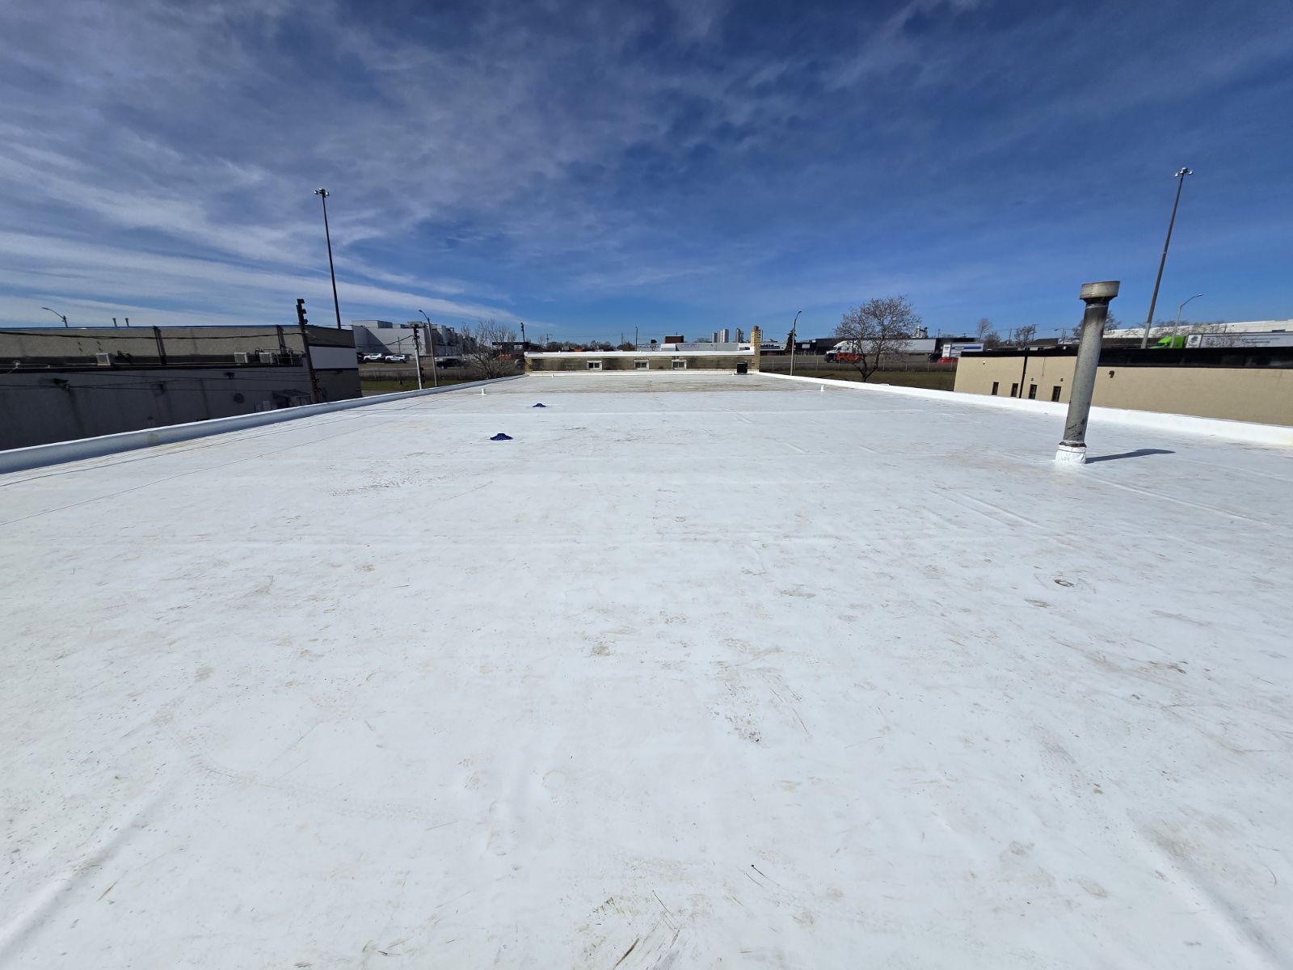
We began by removing the existing built-up roofing system down to the wood deck. A new Kraft vapour barrier was installed, followed by 1.5” ISO insulation and an 80-mil Duro-Last Duro-Tuff PVC membrane, providing a high-performance roofing system ideal for commercial and industrial properties in Toronto and North York.
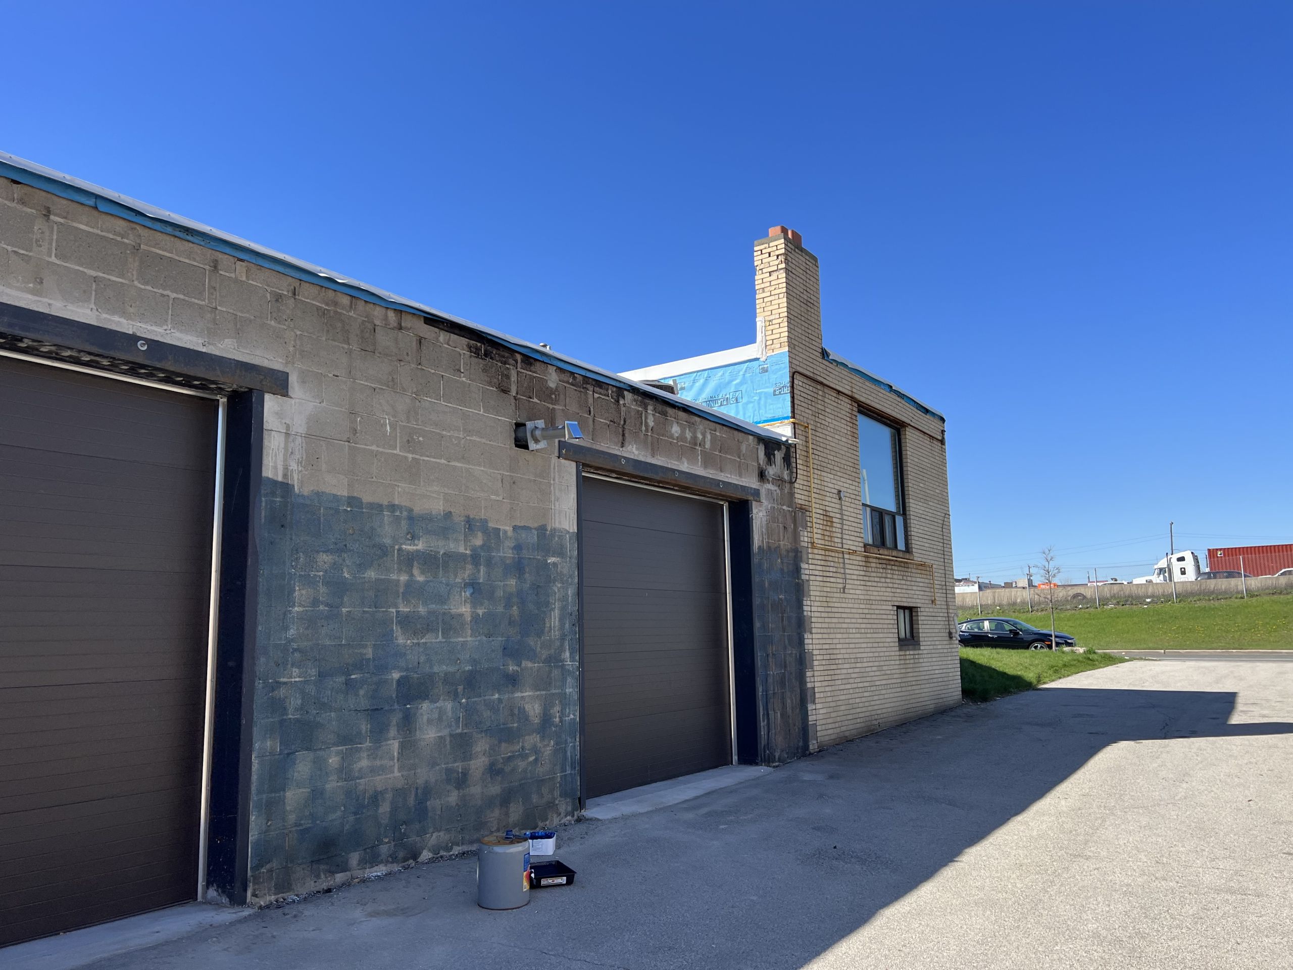
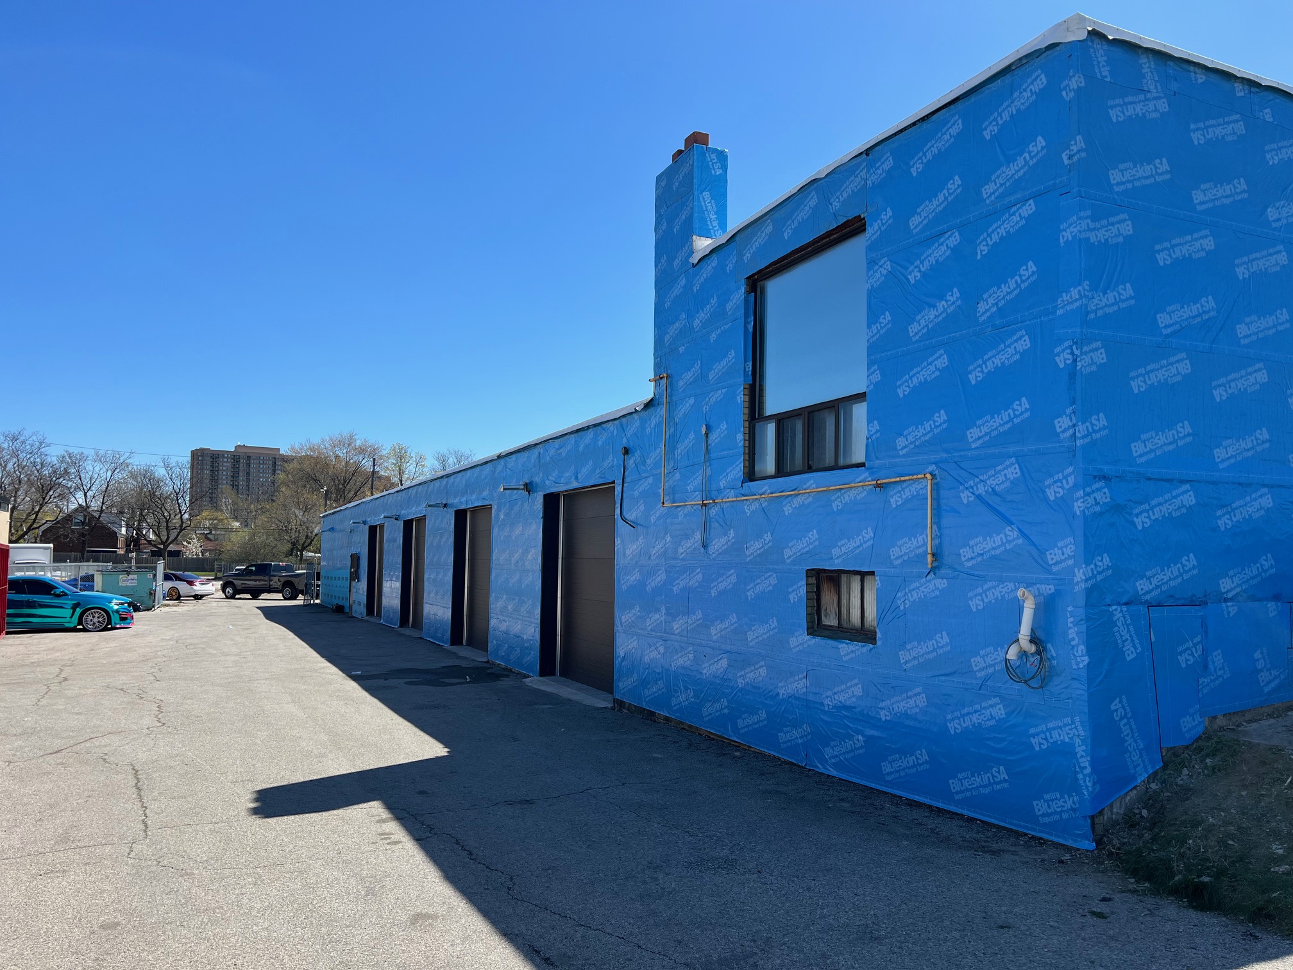
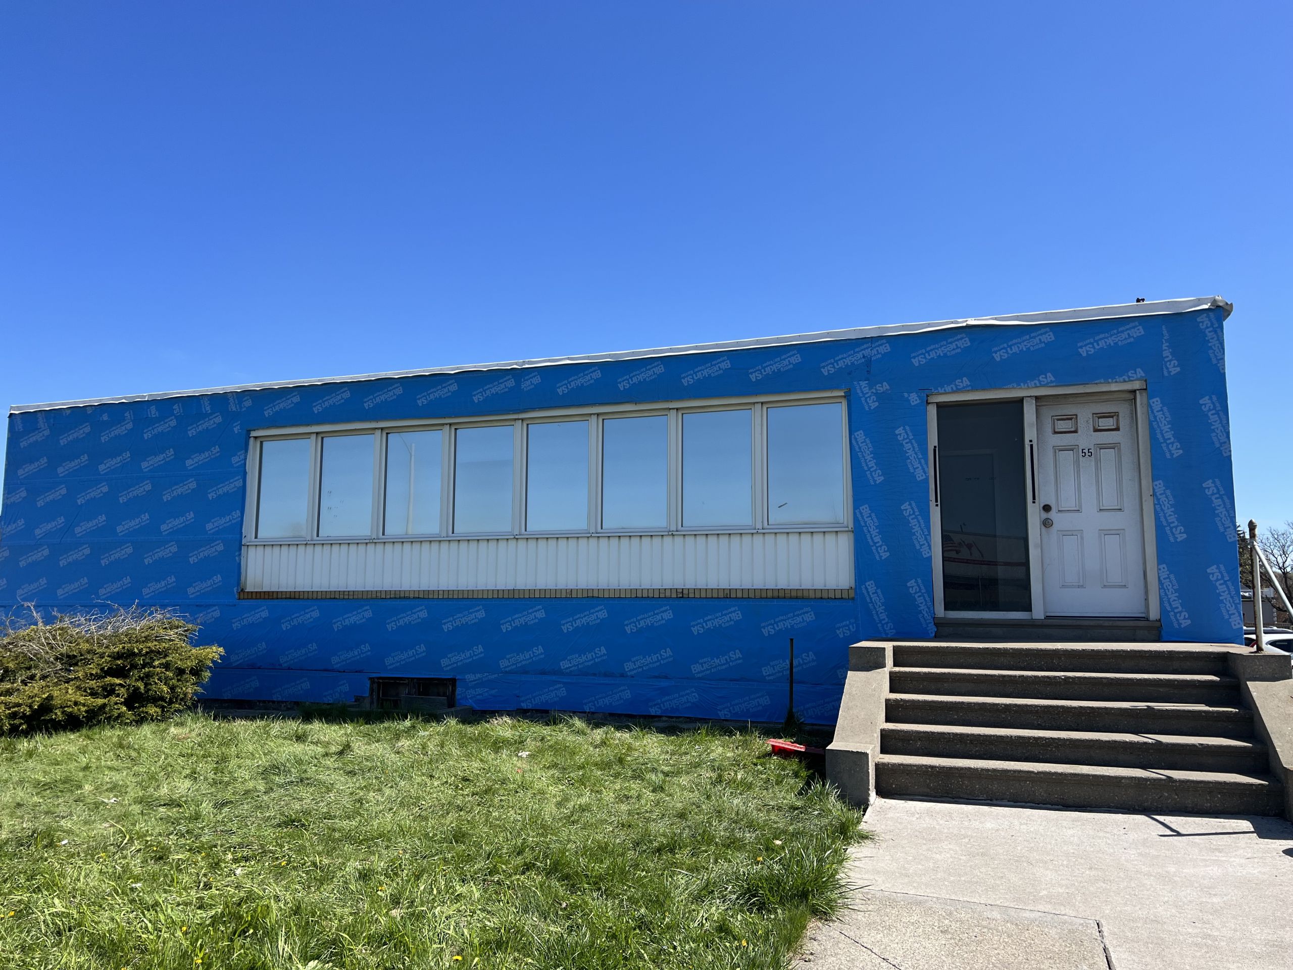
Once the roof assembly was complete, we transitioned to the exterior retrofit. The building received a full Blueskin waterproofing system, ensuring superior air and moisture protection. We then installed 18-gauge Z-girts and 1” exterior insulation to improve thermal performance and prepare the structure for new metal panels.
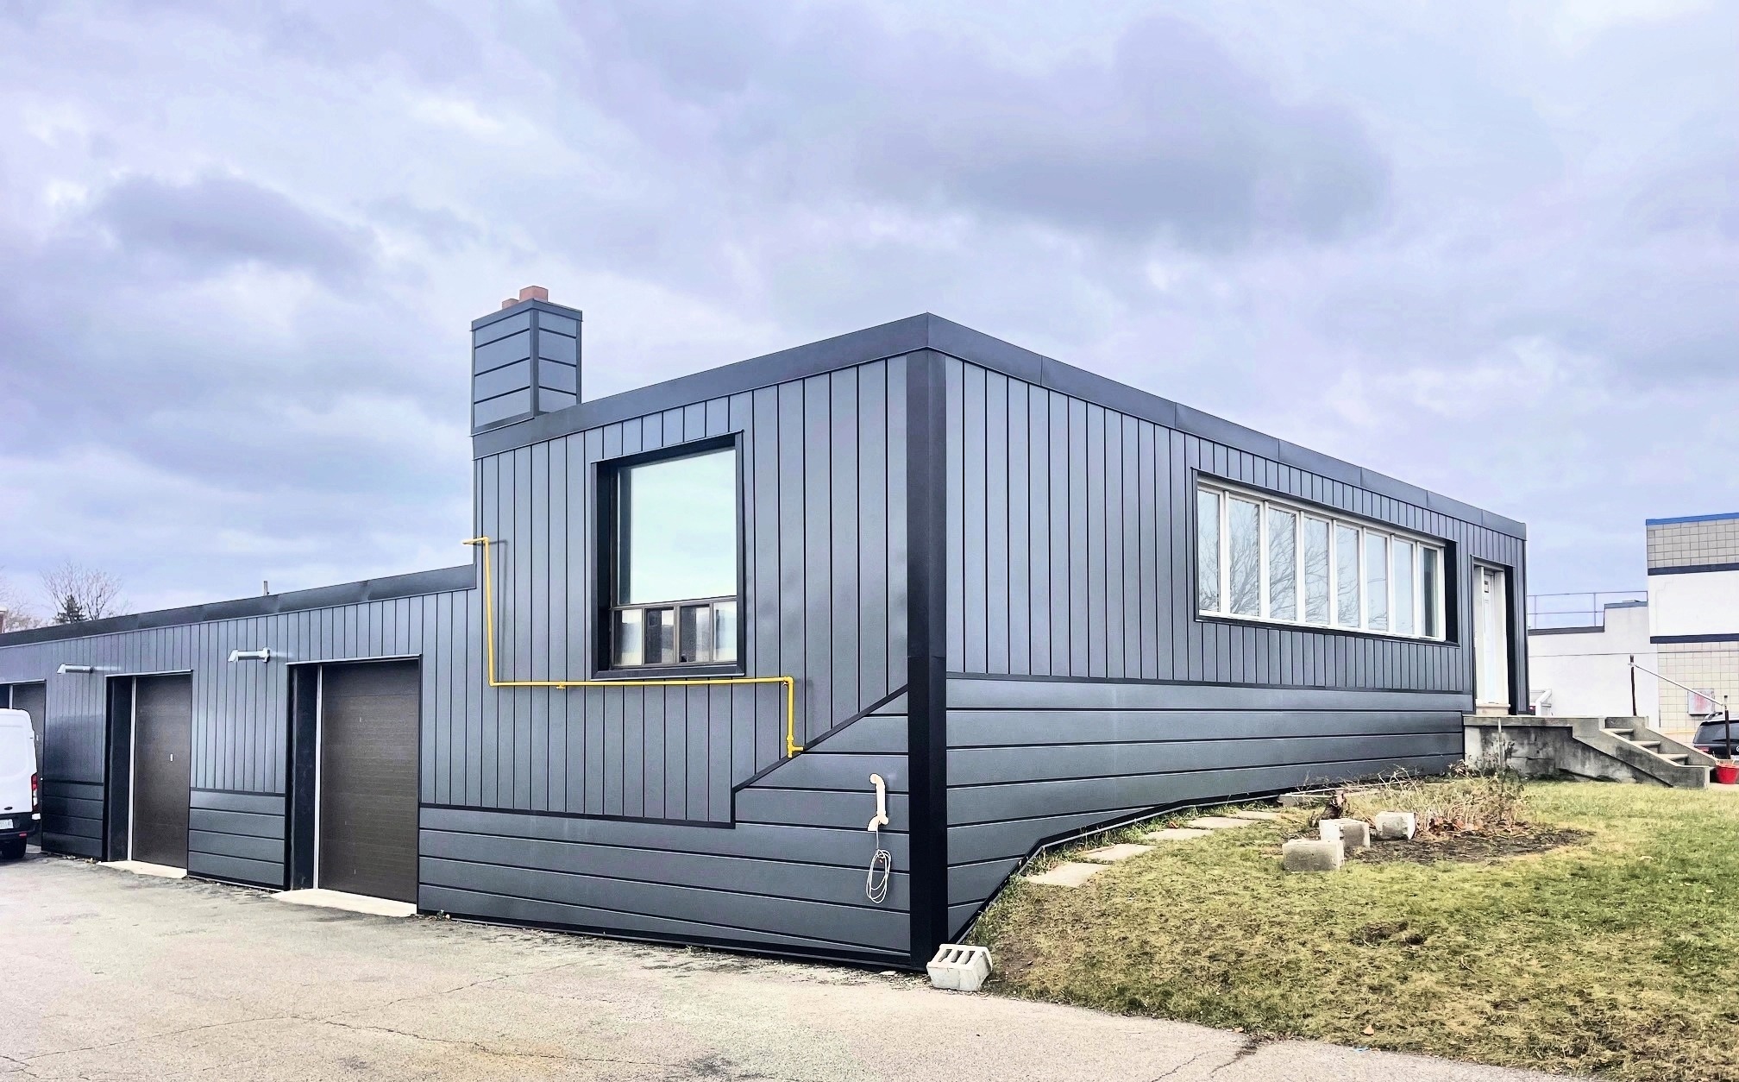
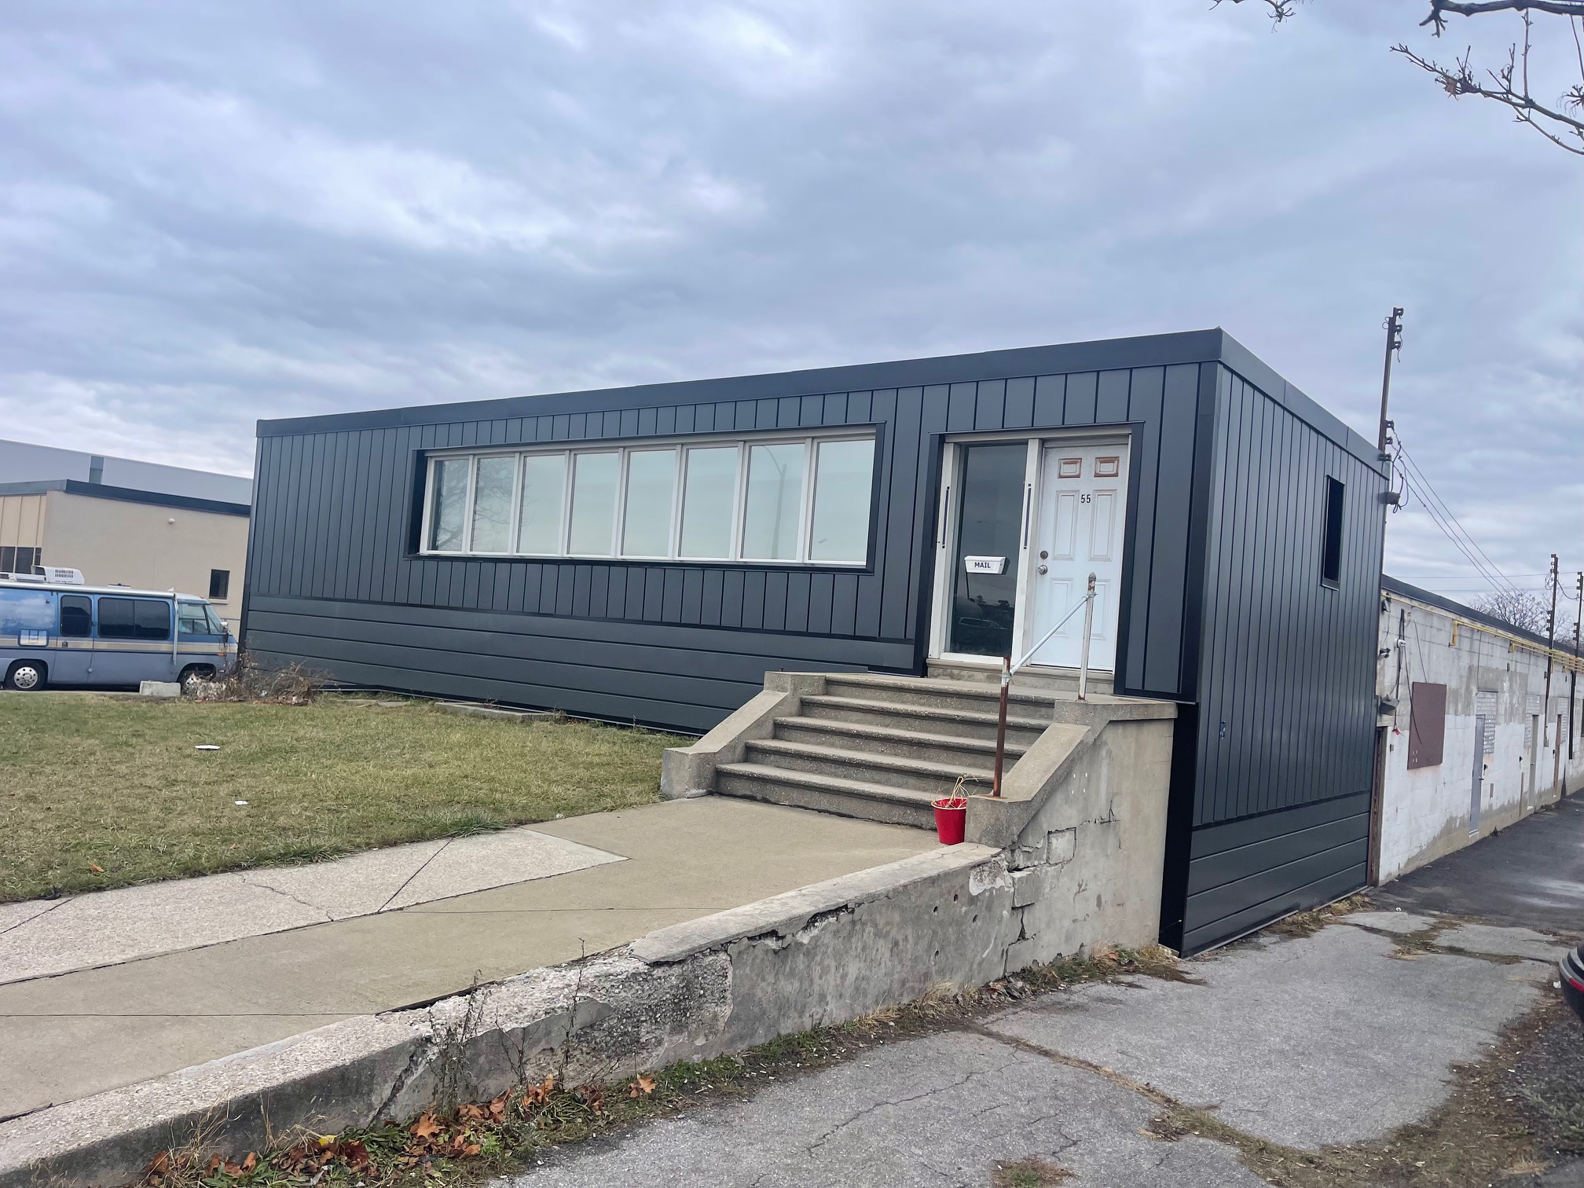
The façade was finished with 22-gauge Slate Grey HF-11 metal cladding, installed in a visually striking mix of horizontal and vertical orientations—giving the building a modern, architectural look. The project was completed with a clean and durable black metal coping, tying together the entire building envelope.
This retrofit not only upgraded the appearance of the property but significantly enhanced its energy performance, lifespan, and resistance to Toronto’s harsh weather conditions.